




TG garage door& repair
4 months ago
Thanks to David for helping us get approved for landscape and tankless water heater. My wife and I are very happy with the entire process. The crew cleaned up after every workday and kept everything neat and professional. We highly recommend them!

Viktor
5 months ago
Very professional team with great attention to detail. Smooth process from start to finish. Highly recommend ProTech Home Builders!

itzik efraim
6 months ago
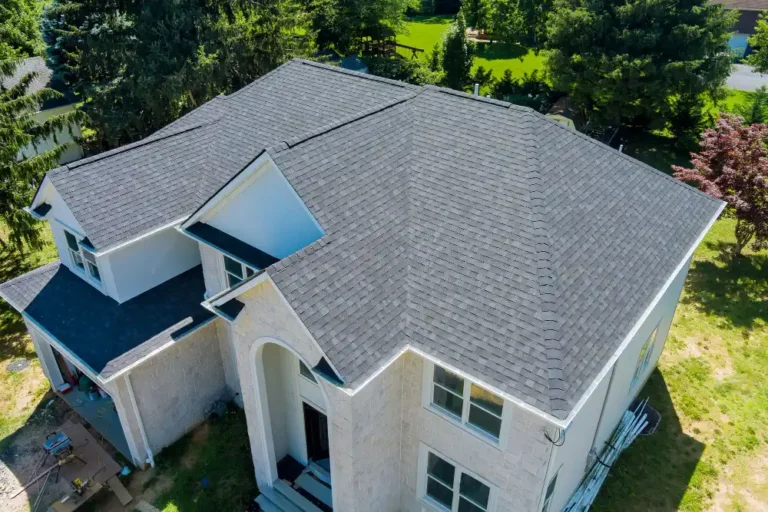
Pro Tech home builders did a great job on our roof project in LA. The team was professional, reliable, and kept everything clean throughout the job. They explained the process clearly, stayed on schedule, and the final result came out solid and clean. I’m very happy with the quality of the work and would definitely recommend them for roofing projects.

Shaked Buhnik
9 months ago
I just finished a bathroom remodel with ProTech and the whole process was amazing! From the first meeting to the final touch-ups, everything was clear and easy. I didn’t have to deal with anything, which is exactly what I wanted.
Highly recommend them, and I can’t wait to get my kitchen done with them too!

Osher Pesi
11 months ago
Amazing job and very professional!

Rafael Rodriguez
12 months ago
I got my kitchen remodeled by this company and i love it! Everything was great from start to finish, David the project manager was very helpful and professional, highly recommended!

Andrea Covelli
2 years ago
They arrived early and got right to work. Very courteous and friendly gentlemen who completed the job in record time! Will call them again when necessary. 5 star service!

Diana Lee
2 years ago
Very professional! Clean Work! Great customer service ! And the best price !

Betty Fountain
2 years ago
The Staff was on Time. They were nice and very respectful. They showed me the work that they have done they also clean up behind themselves. Thanks you so much 🙏

Daniel Iknaian
2 years ago
The team did a very good job of cleaning my ducts. They worked with care to not ding or dent any of my furniture and walls. The condition of my ducts were explained to me and I could see how well they were cleaned because the tape they use to cover then was being pulled very strongly by the vacuum they use to suck all the dust from the other vents.

Vanessa Theroux
2 years ago
Perfect! I could tell the difference right away. Employees easy to talk to. Thank you for the great service!

Kevin Kay
2 years ago
We only use Las Vegas duct cleaning services!! His employees are the best!
I definitely give you guys five stars!!

Martin Swartout
2 years ago
Friendly thorough and obliging. All work was originally done from roof top and I was concerned about flex hose from dryer to wall, which they took care of. Very satisfied and it kept this 72 yo man from the rooftop!

J Cham
2 years ago
Great peace of mind to know all my ducts and registers are clean! I appreciated the before/after photos and videos that Dairus showed me, and I can clearly see how clean the outside of each register looks. Dairus and Jeremy (Mississippi) were careful, courteous, friendly, and worked hard to get the job done quickly. They cleaned up after themselves and I would be happy to have them back again!